Plan the exterior work before it starts
Asbestos Siding Removal in Scarsdale
Tell us which exterior areas are involved. Get a Free Estimate
Plan the exterior work before it starts
Tell us which exterior areas are involved. Get a Free Estimate
Some cement siding contains asbestos, but appearance alone does not establish a material's asbestos content. New York's Department of Labor recommends professional sampling and analysis for a reliable determination. Department of Labor
Scarsdale Asbestos Connect helps you frame a siding removal project around the assessed material and the exterior changes you are planning. Tell us whether the proposal concerns one wall, several elevations, or a separate building on the property. Share any report and the replacement contractor's intended scope. We focus on clear boundaries, access questions, preparation responsibilities, and the handover between removal and the work that follows. Do not break, drill, or remove siding pieces to prepare an estimate request.
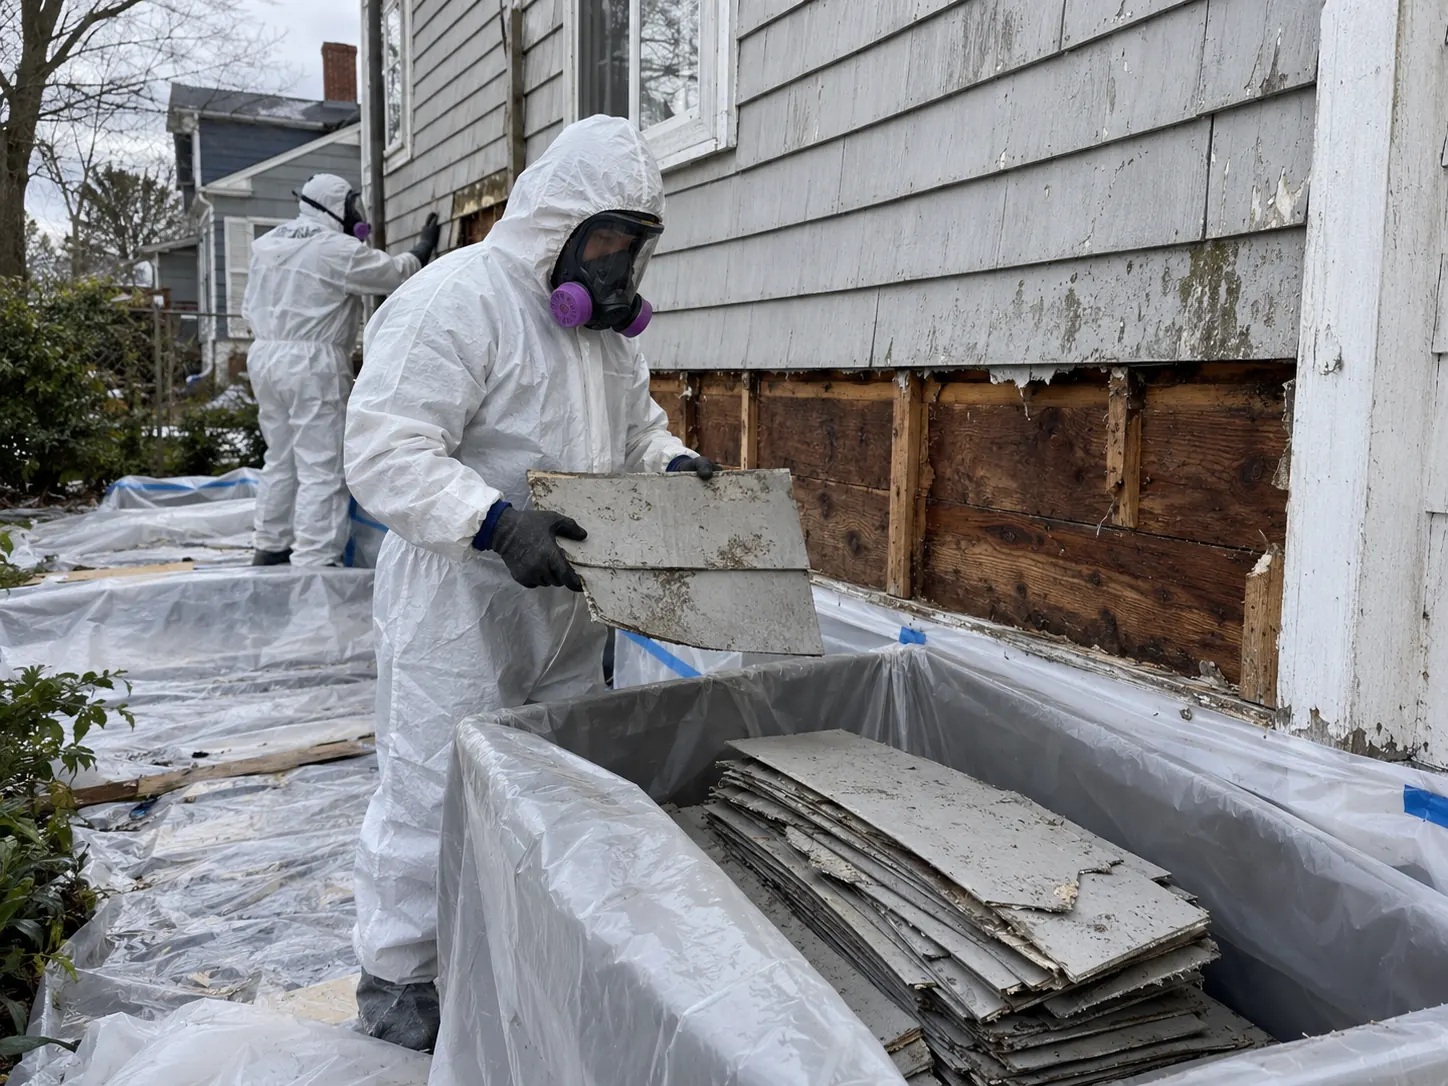
Connect the assessment to the siding project Ask the proposal to identify the included walls or sections and the assessed materials on them. The fact that work is outdoors does not remove the need to control disturbance of asbestos-containing siding. NJ.gov Discuss the property layout and replacement plans before treating a quoted price or start date as final.
For a project involving complete exterior walls, ask for each included elevation to be named and described. Explain whether the replacement contractor intends to work around the entire house or only part of it. The asbestos removal proposal should follow those agreed boundaries and identify any excluded section, rather than rely on a general description such as exterior siding without further detail. We also encourage you to discuss the ground-level space around each wall, entrances used by the household, and access needed by other people. Ask the contractor to explain preparation responsibilities and the proposed sequence. Your agreement should distinguish removal from later repair, weather protection, and installation of new siding. Assign those responsibilities before the work begins so that the handover is understood by everyone involved in the exterior project.
A limited project still needs a clear description of the included material and the reason for removing it. Tell us whether the work relates to a defined repair, an alteration, or a section identified in an assessment. Ask how the boundaries will be recorded and how material outside those boundaries will be addressed in the plan, without assuming that a small area requires an informal approach. Share the proposed work description from the contractor handling the repair or alteration. We recommend resolving any difference between that description and the asbestos removal proposal before authorizing work. Ask what happens if the intended repair requires access beyond the original scope and who approves a change. The goal is a written agreement that remains useful even when several people are involved in completing one relatively small exterior project.
When siding removal is connected to a window, door, or addition project, bring the planned opening or alteration into the discussion. Explain which contractor is responsible for the wider work and provide drawings or an existing written scope where available. The removal proposal should identify the assessed materials involved and explain the limits of the asbestos work in relation to that larger project. Ask the contractors to agree on the sequence, preparation responsibilities, and handover condition before dates are booked. We encourage you to distinguish removal from framing repairs, installation, flashing, trim, and finishing, rather than assume those tasks are included. The agreement should also identify who communicates changes when the wider building project is revised. Clear responsibilities give you a better basis for planning than separate estimates that describe the same area differently.
Tell us when the siding concern relates to a garage or another structure rather than the main house. Share the property's full address, the structure's use, the available assessment, and the work you intend to carry out. Ask for that structure to be named specifically in the proposal so that its inclusion is not inferred from a general reference to the property. We recommend discussing access, household movement around the building, and coordination with any replacement or repair contractor. The estimate should explain which exterior sections are covered and what work remains outside the removal agreement. Do not assume that a separate building will have the same assessment findings or project arrangements as the house. Keep the scope tied to the identified materials and ask how any additional findings would be documented and approved.
| Service | Estimated Cost | Average |
|---|---|---|
| Defined siding sections | Project-specific written estimate | Not published |
| Several exterior elevations | Project-specific written estimate | Not published |
| Separately assessed garage or structure | Written estimate after scope review | Not published |
No verified company price range or average is published. Compare the same elevations, materials, access assumptions, preparation, waste handling, and completion requirements. Ask whether temporary weather protection, repairs, replacement siding, and related carpentry are excluded, separately priced, or expressly included.
We encourage a scope that names the included walls and sections. You should not need to guess which exterior areas a price covers.
We ask about the siding or building work that follows removal. That helps you identify gaps in responsibility before the schedules are agreed.
Entrances, shared space, and household movement belong in the discussion. We focus on the actual property rather than treating every exterior job alike.
Share the affected elevations and your replacement plans. Start with a defined exterior scope and a project-specific estimate.
Free — no obligations
Share the address, affected structure, included elevations, and existing reports. Explain whether another contractor has prepared a repair, alteration, or replacement-siding proposal.
Ask the assessor and removal contractor to identify the materials and sections included. Record any unassessed areas and the process for approving additional work.
Review household access, the work sequence, and the division between removal and subsequent construction. Make the handover expectations part of the written agreement.
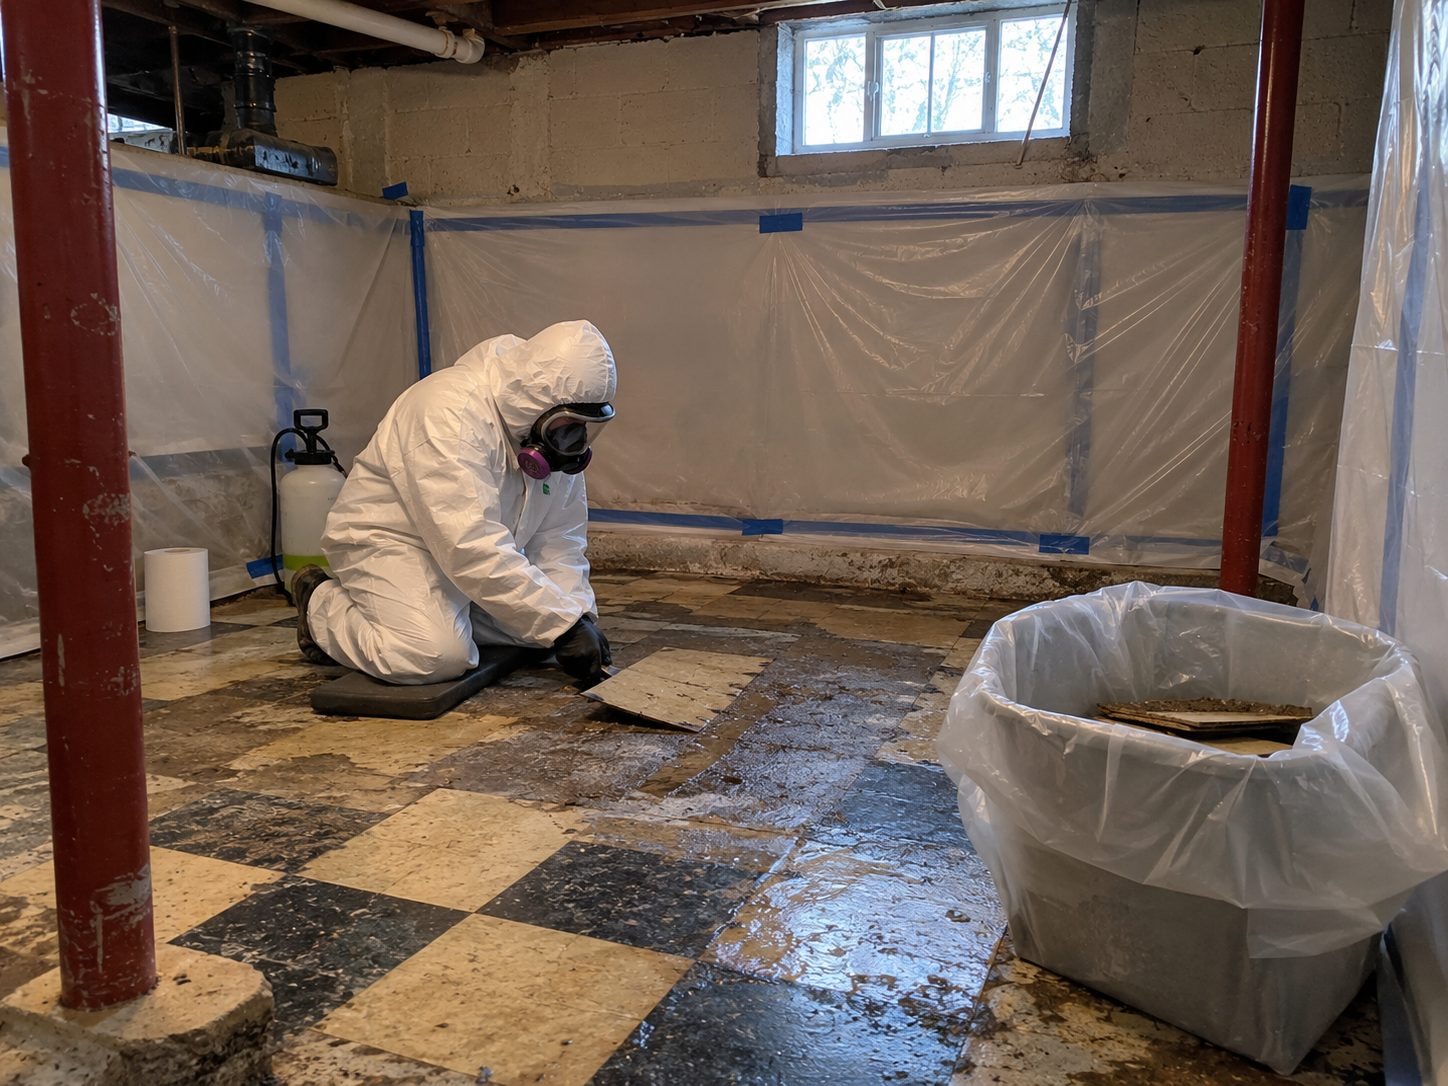
Ask for the applicable completion and waste-handling records. Coordinate the next contractor's access with the responsible professionals rather than assuming the area is ready.